Pre Constructions Termite
General
Termites constitute a separate order of insects called ‘ISEPTORA’. Although, they are commonly called white ants, they are not related to ants. The front pair of wings of the ants is longer than their hind pair whereas in termites, both pairs are equal. There is over 2300 species of termites of which about 220 are found in India. All these species are not considered to be serious pests.
A termite colony consists of a pair of reproductive, the so-called king and queen and a large number of sterile workers, soldiers, and nymphs. If, however, the queen is lost or destroyed, her place taken by a number of supplementary reproductive in some group of termites; thus by removing the queen, the colony will not be destroyed. The workers carry out all the work of the colony. The adult workers and soldiers are wingless.
The food of the termite is cellulosic material like timber, grass, stumps of dead trees, droppings of herbivorous animals, paper, etc. Once termites have found a suitable foothold in or near a building, they start spreading slowly from a central nest through underground and over ground galleries in the case of subterranean termites, and galleries within the structural member. Once they get direct access to them in the case of dry wood termites. In then search for food they by pass any obstacle like concrete or resistant timber to get a suitable food many metres away.
Types of Termites
According to their habits, termites can be divided into two well-defined groups.
(a) Subterranean or ground nesting termites
(b) Non-subterranean or wood nesting termites
(a) Subterranean termites or ground nesting termites
Subterranean termites require moisture to sustain their life. They normally need access to ground at all times. They build tunnels between their nest and source of food through covered runways. These covered tunnels provide humidity conditions thus preventing desiccation and protection against predators, darkness necessary for their movement and for maintaining contact with earth. The subterranean termites enter a building from ground level, under the foundation, working their way upwards through floors, destroyed all before them. So little is seen of these termite operations that some times the structural member attacked is found to be merely a shell with the inside completely riddled and eaten away.
(b) Non-subterranean wood nesting termites
Non- subterranean or wood nesting species comprise dry wood and damp wood termites. Dry wood termites, which predominate, are able to live even in fairly dry wood and with no contact with soil. These frequently construct nests within large dimensional timbers such as rafters, posts, door and window frames, etc. which they destroy, if not speedily exterminated. However, they are not as prevalent and common as subterranean termites, and are generally confined to coastal regions and interiors of eastern India.
Development of Termite Colony
At certain periods of the year, particularly after a few warm days followed by rain, emergence of winged adults on colonising flights occurs. This swarming, also called the nuptial flight, may take place any time during the monsoon or post monsoon period. The flight is short and most of the adults perish due to one reason or the other. The surviving termites soon find their mates, shed their wings and establish a colony if circumstances are favourable. This colony may increase in size comparatively rapidly. Any serious damage that may occur in a short time is perhaps due to heavy infestation in the initial stages due to large population of termites existing in the soil before the building is constructed.
Recognizing the presence of Termite Infestation in Buildings
Swarms of winged reproductive flying from the soil or wood are the first indication of termite infestation in a building. Often the actual flight may not be observed but the presence of wings discarded by them wills a positive indication of a well-established termite colony nearby. Termite damage is not always evident from the exterior in the case of subterranean termite, since they do not reduced wood to a powdery mass of push particles like some of the woodborers or dry wood termites. These termites are also recognised by the presence of earth-like shelter tubes, which afford them the runways between soil and their food.
Dry wood termites on the contrary may be recognised by their pellets of excreta. Non¬subterranean termites excrete pellets of partly digested wood. These may be found in tunnels or on the floor underneath the member, which they have attacked. These termites may further be noticed by blisters on wood surfaces due to their forming chambers close to the surface by eating away the wood and leaving only a thin film of wood on the surface. Also the hollow sound on tapping structural timber will indicate their destructive activity inside.
Termite control in buildings is very important as the damage like to be caused by the termites is huge. Wood is one of the cellulosic materials which termites damage, cellulose forming their basic nutrient. They also damage materials of organic origin with a cellulosic base, household articles like furniture, furnishings, clothing, stationery etc. Termites are also known to damage non-cellulosic substances in their search for food. Termites damage rubber, leather, plastic, and neoprene as well as lead coating used for covering of underground cables. The widespread damage by termites, high constructional costs of buildings have necessitated evolving suitable measures for preventing access of termites to buildings.
In the absence of adequate data, it is rather difficult to estimate the exact loss due to termite attack. The total figure could, however, be assumed to run into several millions of rupees every year.
The termite breeds and spread so fast. Keeping in view the enormous damage causes by the termites it is desirable to take suitable measures for preventing ingress of termites into the buildings.
In situation where the termites have already attacked a building, suitable treatments should be given to ensure their extermination and to protect the building and its contents from further damage.
The commonly adopted method of preventing attack of termites to building consists in treating the soil beneath the building and around the foundation with soil insecticide. This treatment serves to create a chemical barrier between the ground and the parts of the building in contact with the ground thereby preventing the termites from approaching or attacking the building and its contents.
In this book we given suitable treatments for the various stages like pre constructional, constructional measures and also treatment for existing buildings or post constructional.
General
This is process in which soil treatment is applied to a building during the early stages of its construction. Chemical treatment of soil for the protection of the building from attack by subterranean termites may be done by adopting possible type of treatments such as chemical barrier & soil treatment.
Chemical Barrier which is the chemically treated soil in immediate contact with the foundation and floor structure of a building, which kills or repels termites thus forming a barrier, which is impervious to termite entry.
Soil Treatments the application of chemicals (toxicants) to the soil adjacent to and under a building to form a chemical barrier, which is lethal or repellent to termites.
Chemicals and Rate of Applications
Chemical toxic to subterranean termites may be used effectively to check termite’s infestation in the soil. These are useful in the treatment of new building sites and may also be used to eradicate existing infestation in buildings and to prevent re infestation. The effectiveness and/or residual activity depends upon the choice of the chemicals, the dosages adopted and the thoroughness of application. The chemical solutions or emulsions are required to be dispersed uniformly in the soil and of the required strength so as to form an effective chemical barrier, which is lethal and repellent to termites.
Mound Treatment
If termites mounds are found within the plinth area of the buildings these should be destroyed be means of insecticides in the form of water suspension or emulsion which should be poured into the mounds at several places after breaking open the earthen structure and making holes with crow-bars. The quantity to be used will depend upon the size of the mound. For a mound volume of about l nr, 4 litres of an emulsion in water of one percent Chlorphrifos 20 EC or Any Termicides
Soil Treatment
Treating the soil beneath the building and around the foundations with a soil insecticide is a preventive measure. The purpose of the treatment is to create a chemical barrier between the ground from where termites come and woodwork or other cellulosic materials in the buildings. The following chemicals conforming to relevant IS in water emulsion are effective when applied uniformly over the area to be treated.
| Chemical | Relevant Indian Standard | Concentration by weight percent (active ingredient |
| Chlorphrifos 20 EC | IS 8944 | 1.0 |
Essential requirements for Barrier and Method of Application
Condiions of Formation
Barrier shall be complete and continuous under the whole of the structure to be protected. All foundations shall be fully surrounded by and in close contact with the barrier or treated soil. Each part of the area treated shall receive the prescribed dosage of chemical.
Time of Application
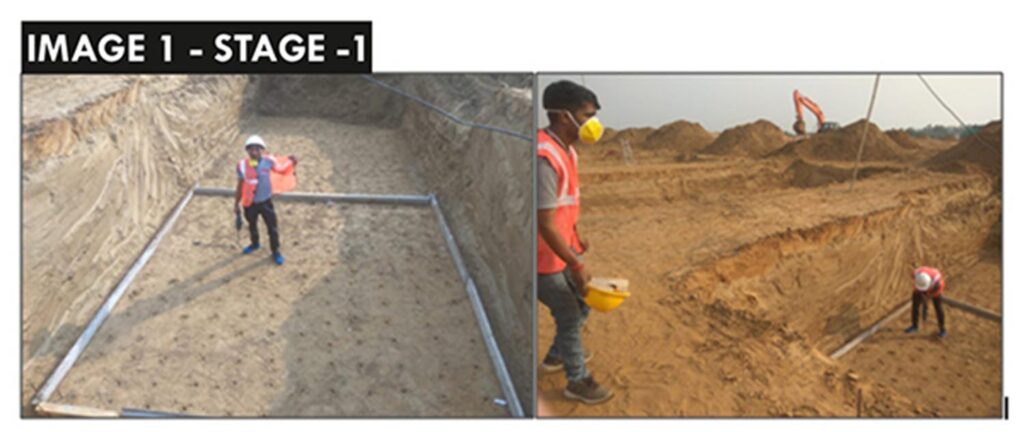
Soil treatment should start when foundation trenches and pits are ready to take mass concrete in foundations. Laying of mass concrete should start when the chemical emulsion has been absorbed by the soil and the surface is quite dry. Treatment should not be carried out when it is raining or when the soil is wet with rain or sub-soil water. The foregoing requirement applies also in the case of treatment to the filled earth surface within the plinth area before laying the sub-grade for the floor.
Disturbance
Once formed, treated, treated soil barriers shall not be disturbed. If, by chance, treated soil barriers are disturbed, immediate steps shall be taken to restore the continuity and completeness of the barrier system.
Pre-constructional Treatment
The pre-constructional treatment could be summarised as Site preparation and Soil treatments.
Site Preparation
The removal of trees, stumps, logs or roots from a building site reduce the hazards from subterranean termites. Similarly, the sub-floor area should be kept from all debris in which new colonics of termites might be established. In order to ensure uniform distribution of the treating solution and to assist penetration, some site preparation, may be necessary.
Heavy soils and sloping sites
On clay and other heavy soils where penetration is likely to be slow and on sloping sites where runoff of the treating solution is likely to occur, the surface of the soil should be scarified to a depth of at least 75 mm.
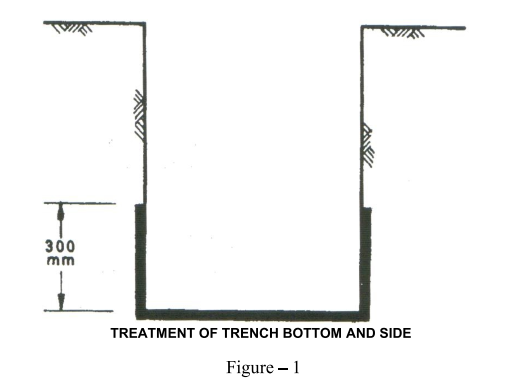
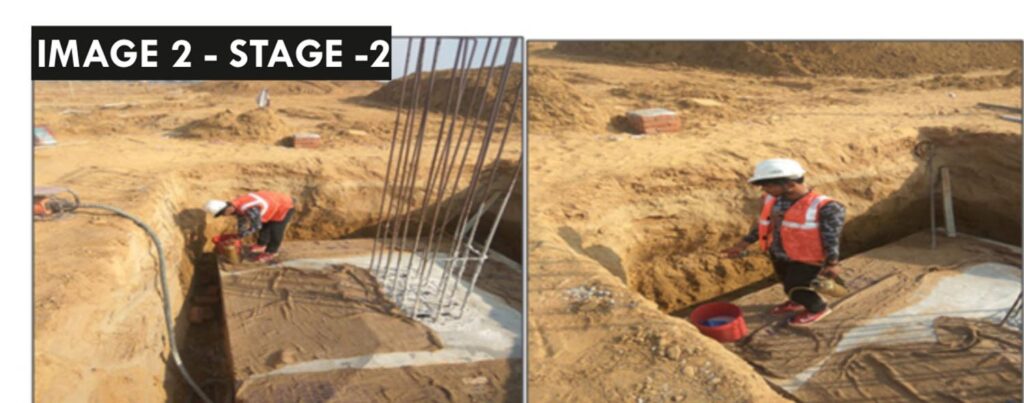
After the masonry foundations and the retaining wall of the basements come up, the backfill in immediate contact with the foundation structure shall be treated at the rate of .51itre/m2 of the vertical surface of the sub-structure for each side. If water is used for ramming the earth fill, the chemical treatment shall be carried out after the ramming operation is done by rodding the earth at 150 mm centres close to parallel to the wall surface and spraying the chemical emulsion at the above dosage.
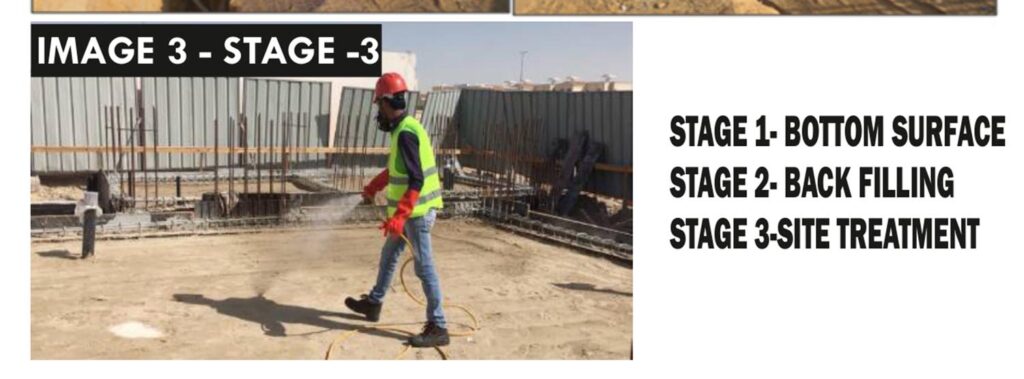
After the treatment, the soil should be tamped in place. The earth is usually in similar stages. The chemical emulsion shall be directed towards the masonry surfaces so that the earth in contact with these surfaces is well treated with the chemical. (Figure – 2 & 3)
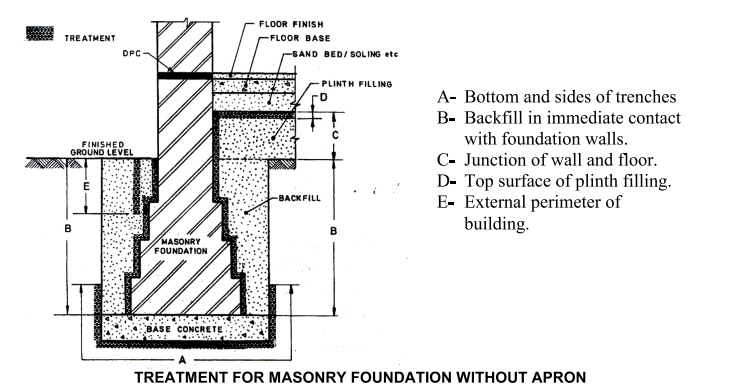
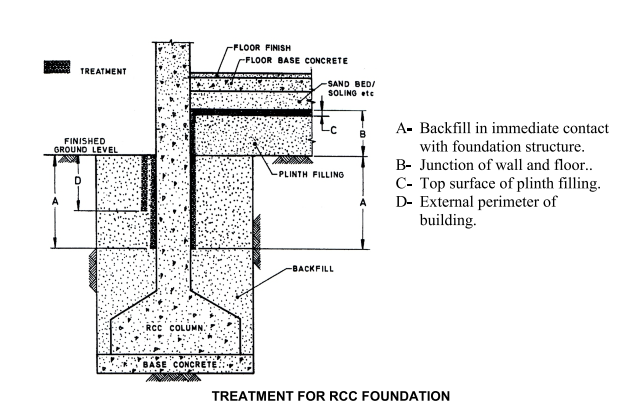
(c) Treatment of top surface of plinth filling
The top surface of the consolidated earth within plinth walls shall be treated with chemical emulsion at the rate of 5 litre/m” of the surface before the sand bed or sub-grade is laid. If the filled earth has been well rammed and the surface does not allow the emulsion to seep through, holes up to 50 to 75 mm deep at 150 mm centres both ways may be made with 12 mm diameter mild steel rod on the surface to facilitate saturation of the soil with the chemical emulsion.
(d) Treatment of junction of the wall and the floor
Special care shall be taken to establish continuity of the vertical chemical barrier on inner wall surface from ground level (where it had stopped with the treatment described above) up the level of the filled earth surface. To achieve this, a small channel 30 mm x 30 mm shall be made at all the junctions of wall and columns with the floor (before laying the sub-grade) the rod holes made in the channel up the ground level 150 mm apart and the iron rod moved backward and forward to break up the earth and chemical emulsion poured along the wall at the rate of 5 litre/m2 of vertical wall or column surface so as to soak the soil right to the bottom. The soil should be tamped back in to the place after the operation.
(e) Treatment of soil along external perimeter of building
After the building is complete, the earth along the external perimeter of the building should be rodded at intervals of 150 mm and to a depth of 300 mm. The rods should be moved backward and forward parallel to the wall to break up the earth and chemical emulsion poured along the wall at the rate of 5 litre/m4″ of vertical surfaces. After the treatment, the
earth should be tamped back into the place. Should the earth outside the building be graded on completion of building, this treatment should be carried out on completion of such grading.
In the event of filling being more than 300 mm, the external perimeter treatment shall extend to the full depth of filling up the ground level so as to ensure continuity of the chemical barrier.
(g) Treatment of soil under apron along external perimeter of building
Top surface of the consolidated earth over which the apron is to be laid shall be treated with chemical emulsion at the rate of 5 litre/m2 of the surface before the apron is laid. If consolidated earth does not allow emulsion to seep through, holes up to 50 to 75 mm deep at 150 mm diameter mild steel rod on the surface to facilitate saturation of the soil with the chemical emulsion
(h) Treatment of walls retaining soil above floor level
Retaining walls like the basement walls or outer walls above the floor level retaining soil need to be protected by providing chemical barrier by treatment of retained soil in the immediate vicinity of the wall, so as to prevent entry of termites through the voids in masonry, cracks and crevices, etc above the floor level. The soil retained by the walls shall be treated at the rate of 5 litre/m2 of the vertical surface so as to affect a continuous outer chemical barrier, in continuation with that of the one formed under treatment for masonry foundations and basements as above.
(i) Treatment of soil surrounding pipes, wastes and conduits
When pipes, wastes and conduits enter the soil inside the area of the foundations, soil surrounding the point of entry shall be loosened around each such pipe, waste or conduit for a distance of 150 mm and to depth of 75 mm before treatment is commenced. When they enter the soil external to the foundations, they shall be similarly treated at a distance of over 300 mm unless they stand clear of the walls of the building by about 75 mm.
(j) Treatment for expansion joints
Expansion joints at ground floor level arc one of the biggest hazards for termite infestation. The soil beneath these joints should receive special attention when the treatment under “treatment of top surface of plinth filling” above is carried out. This treatment should be supplemented by treating through the expansion joint after the sub-grade has been laid at the rate of 2 litres per linear metre.