Post Construction Termite
A termite control operator must be able to find out the existence or termites in a building. A certain amount of technical knowledge and experience is necessary to determine if there is termite infestation in a building, particularly in the early stages when the attack has just started or it is confined to remote locations in the building. The operator should know the habits termites in general, the manner in which they work, the places where they are likely to be found and the signs which go to show that they are present.
A bright light is essential for termite inspection. A bright electric bulb protected by a wire cage and an extension cord would be useful. If this is not available, a flashlight may be used. The operator should also carry with him a knife with a sharp pointed blade to probe into woodwork.
As subterranean termites emerge from the soil to seek entry into a building, the portion of the building in contact with or adjacent to the soil should be the first to be inspected. These would include the basement, ground floor, steps leading from the ground, columns, porches, etc. Locations where there is dampness or where humid conditions prevail, such as bathrooms, lavatories, or other places where there are leaky pipes or drains are likely places of termite infestation. Woodwork at basement or ground floor level, particularly in damp locations, should be examined. The places which demand careful scrutiny are the points where woodwork is embedded in the floor or in the wall as termites seek entry through crevices in the concrete or brickwork in which the wooden frames are fixed.
The signs of presence of termites in a building are the tell-tale shelter tubes which are termites runways. As termites have soft bodies, which cannot withstand the drying effects of air, they move about in sheltered mud tubes, which they build when they have to cross open spaces, which are exposed, to the air. These are, therefore, not easily noticed and may go undetected except to the trained eye of an experienced termite control operator.
Termites work inside timber without breaking the surface. They are known to eat away a board completely leaving only the film of paint on the surface. If they break open the surface at any point accidentally, they quickly seal it up, and their activity continues beneath the surface without detection.
Woodwork in the vulnerable locations mentioned above should be carefully examined to find out if termites have attacked the wood. In the absence of any external signs of damage, the woodwork should be tapped to see if it is hollow having been eaten up from inside. A sharp pointed instrument or the sharp end of a pen-knife may be used to pierce the woodwork to determine if there are cavities in the wood.
There is nothing as certain as termite runways to establish that infestation exists. However, an operator should be able to distinguish between old runways and new ones. The old runways are brittle and break away easily while the new ones will be moist and stronger. It is not advisable to remove or destroy termite runways during inspection.
If termite activity is noticed in any one location of a building, it becomes necessary to make a thorough search in the entire building. In a multi-storeyed building, if infestation has occurred at the ground floor, all the upper floors must be subjected to thorough scrutiny. There have been instances where termite activity was noticed in one of the upper floors, with no visible signs of attack in the lower floors except perhaps the ground floor. This is explained by the fact that the termites had travelled from floor to floor under cover through lift wells or casings covering electric wiring, telephone cables, utility pipes, etc. Such covered conduits should, therefore, be examined carefully as they are ideal routes for termites. Other places which should be examined are woodwork, wooden panelling on staircases and walls, are behind picture frames huge on walls, false ceiling, special attention being paid to locations where dampness prevails, such as bathrooms, toilets and kitchen sinks.
Whenever termite infestation is detected in a building, appropriate steps should be adopted for their extermination. Once the termites have ingress into the building, they keep on multiplying and destroy the wooden and cellulosic materials, and as such it becomes essential to take measures for protection against termites. Periodic inspection and control measures are the most important steps in checking termite damage to buildings. Often, the damage may be slight and the removal of affected material and breaking off the shelter tubes constructed by termites may suffice to protect the property. In other cases these simple remedies may have to be supplemented by the application of chemical toxicants. The chemical treatment to soil gives good results if it is carried out properly. The success of the treatment depends largely on the extent to which the prescribed methods of treatment are feasible in a particular building. This again depends upon the type of construction of the building, the amount of woodwork in it and the manner in which the woodwork is installed. If there are signs of reinfestation after treatment, it may be necessary to repeat appropriate treatment depending upon the termite infestation.
The post construction treatment measures to be provided in an existing building for protection from attack by subterranean termites. The application of chemical insecticides to buildings to eliminate existing termite infestation and to make them resistant to termite attack.
Wood treatments. the application of chemical termiticides to woodwork and wood based materials to eliminate existing termite infestation and to make it resistant to termite attack.
Following chem/ca/sconforming to relevant Indian Standard in water emulsion may be used for the soil treatment in order to protect a building form termite attack.
| Chemical | Relevant Indian Standard | Concentration by weight, percent (active ingredient) |
| Chlorphrifos 20 EC | IS 8944 | 1.0 |
Oil or kerosene based solution of Chlorphrifos 20 EC or Lindane 20 EC 1.0 percent (by weight) concentration is useful for treatment of wood.
Inspection
Before undertaking any type of treatment, a thorough inspection shall be made of the infestation in the building with a view to determine the extent to which it has spread, and the routes of entry of termites into the building. A study of structure of the foundation and the ground floor helps in finding out the routes of entry of termites from the soil and also in deciding the mode of treatment.
Extermination of termites in building
After making a study of the infestation in the building, the next step is to exterminate the termites located inside the building. This operation shall be carried out in a thorough manner, seeking the termites in their hideouts, such as ceilings behind wooden panelling, inside electrical wiring battens, conduits, switchboards and similar locations. Recourse shall be taken to inject chemicals as given above. All traces of termite tubes shall be removed so that any fresh infestation, which might occur at a later date, may be easily detected.
Preventive Measures
Soil treatment
The object of soil treatment is to establish chemical (toxic) barrier between the termites in the soil and the building to be protected. Basically, it consists of treating the soil adjacent to or under the building with a chemical toxicant, which kills or repels termites. Water emulsions of one of the chemical given above shall be used in soil treatment and applied uniformly at the prescribed rate.
Treatment along outside of foundations
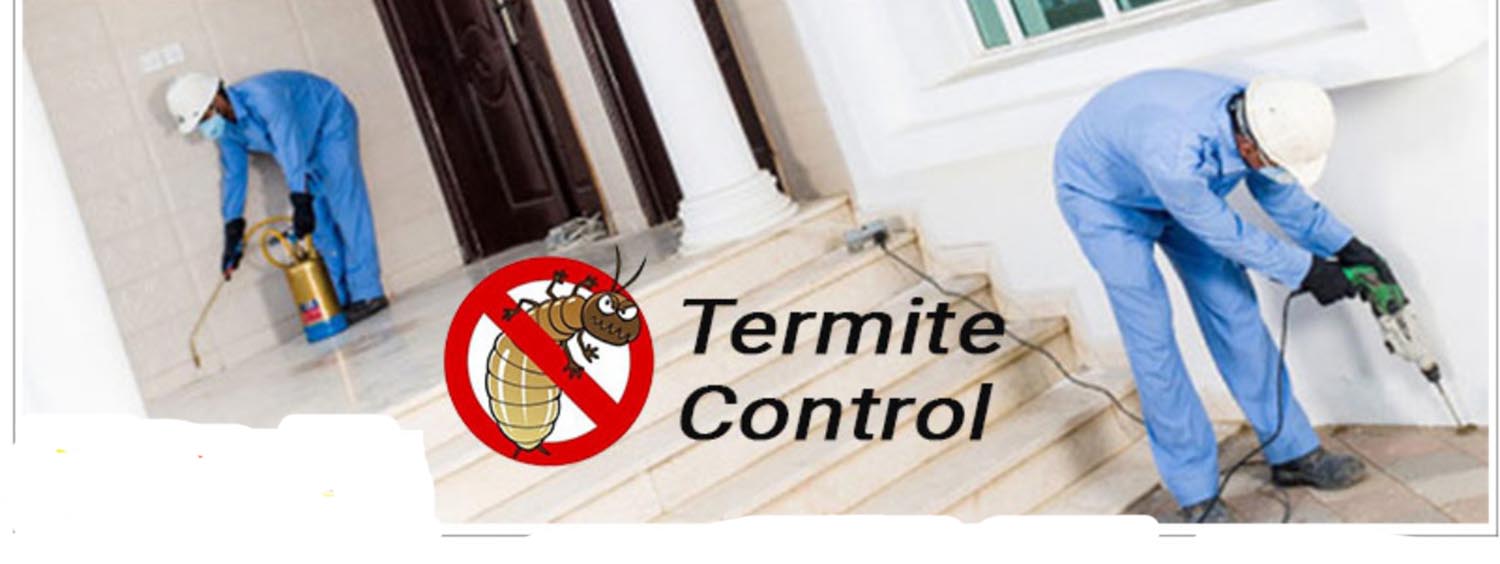
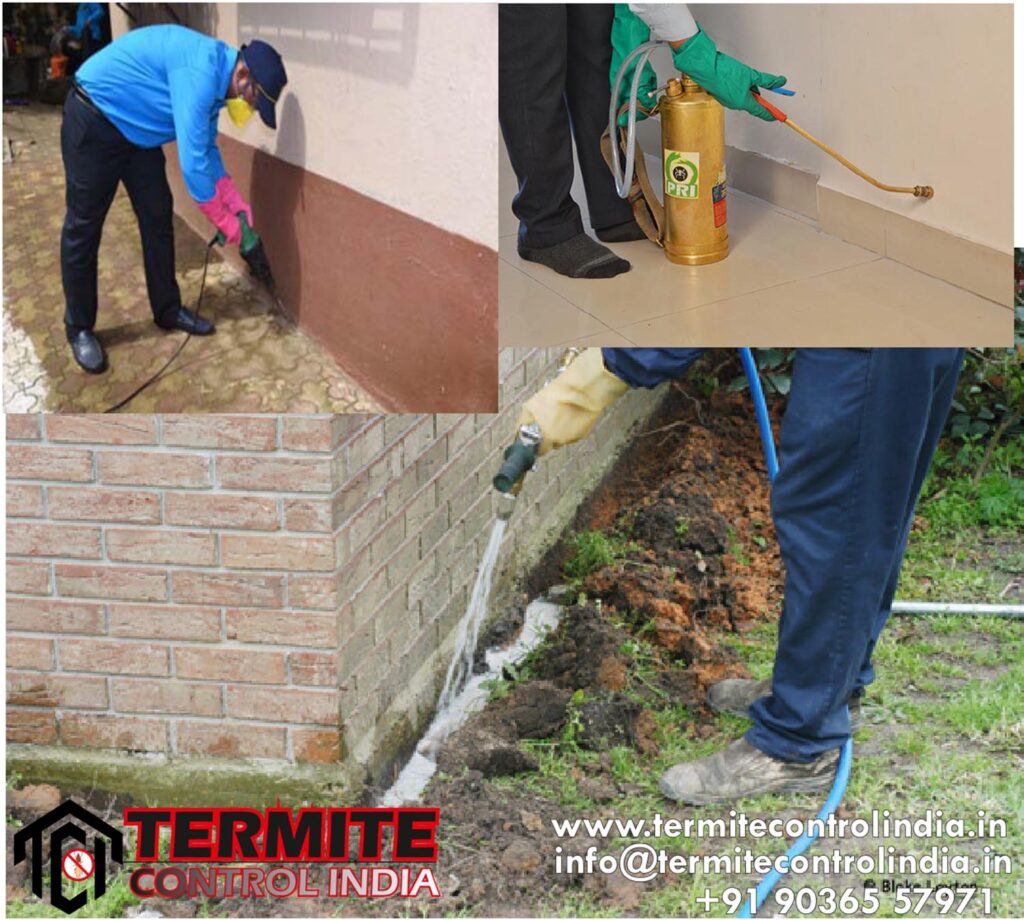
The soil is contact with the external wall of the building shall be treated with chemical emulsion at the rate of 7.5 litres/m of the vertical surface of the sub-structure to a depth of 300 mm. To facilitate this treatment a shallow channel shall be excavated along and close to the wall at 1.75 litres per running metre of the channel. Rodding with 12 mm diameter mild steel rods at 150 mm apart shall be done in the channel if necessary for uniform dispersal of the chemical to 300 mm depth from the ground level. The balance chemical of 0.5 litre per running metre shall then be used to treat the backfill earth as it is returned to the channel directing the spray toward the wall surface. If there is a concrete or masonry apron around the building, approximately 12 mm diameter holes shall be drilled as close as possible to the plinth wall at 300 mm apart, deep enough to reach the soil below, and the chemical emulsion pumped into these holes to soak the soil below at a rate of 2.25 litre per linear metre.
Note : In soil which do not allow percolation of chemicals to the desired depth, the uniform dispersal of the chemical to a depth of 300 mm shall be obtained by suitably modifying the mode of treatment depending on the site condition. The dosage of 2.25 litres per linear metre shall however remain the same.
The treatment described in above applies to masonry foundations. In the case of RCC foundation, the soil (backfill earth) in contact with the column sides and plinth beams along the external perimeter of the building shall be treated with chemical emulsion at the rate of 7.5 1/m2 of the vertical surfaces of the structure. To facilitate this treatment, trenches shall be excavated equal to the width of the shovel exposing the sides of the column and plinth beams up to a depth of 300 mm or up to the bottom of the plinth beam if this level is less than 300 mm. The chemical emulsion shall be sprayed on the backfill earth as it is returned in to the trench directing the spray against the concrete surface of the beam of column as the case may be. If there is a concrete or masonry apron around the building, approximately 12 mm diameter holes shall be drilled as close as possible to the plinth wall about 300 mm apart, deep enough to reach the soil below and the chemical emulsion pumped into these holes to soak the soil below at a rate of 2.25 litre per linear metre.
Treatment of soil under floors
The points where the termites are likely to seek entry through the floor are the cracks at the following locations:
(a) At the junction of the floor and walls as a result of shrinkage or the concrete;
(b) On the floor surface owing to construction defects;
(c) At construction joints in a concrete floor, cast in sections; and
(d) Expansion joints in the floor.
Chemical treatment should be provided within the plinth area of the ground floor of the structure wherever such cracks are noticed, by drilling vertically 12 mm holes at the junction of floor and walls, constructional and expansion joints mentioned above at 300 mm interval to reach the soil below. Chemical emulsion shall be squirted into these holes using a hand operated pressure pump until refusal or to a maximum of one litre per hole. The holes shall be sealed. In general, the idea is to change the soil below the floor at the locations of cracks with toxicants so that termites in the soil are denied access through such cracks and opening in the floor.
Treatment to voids in masonry
Termites are known to seek entry into masonry foundations and work their way up through voids in the masonry and enter the building at ground and upper floors. The movement of the termites through the masonry walls may be arrested by drilling holes in the masonry walls at plinth level and squirting chemical emulsion into the holes to soak the masonry. The holes shall be drilled at a downward angle of about 45° preferably from both sides of the plinth wall at approximately 300 mm intervals and emulsion squirted through these holes to soak the masonry using a hand operated pressure pump. This treatment shall also be extended to internal walls having foundations in the soil. Holes shall also be drilled at critical points, such as wall comers and where door and window frames are embedded in the masonry or floor at